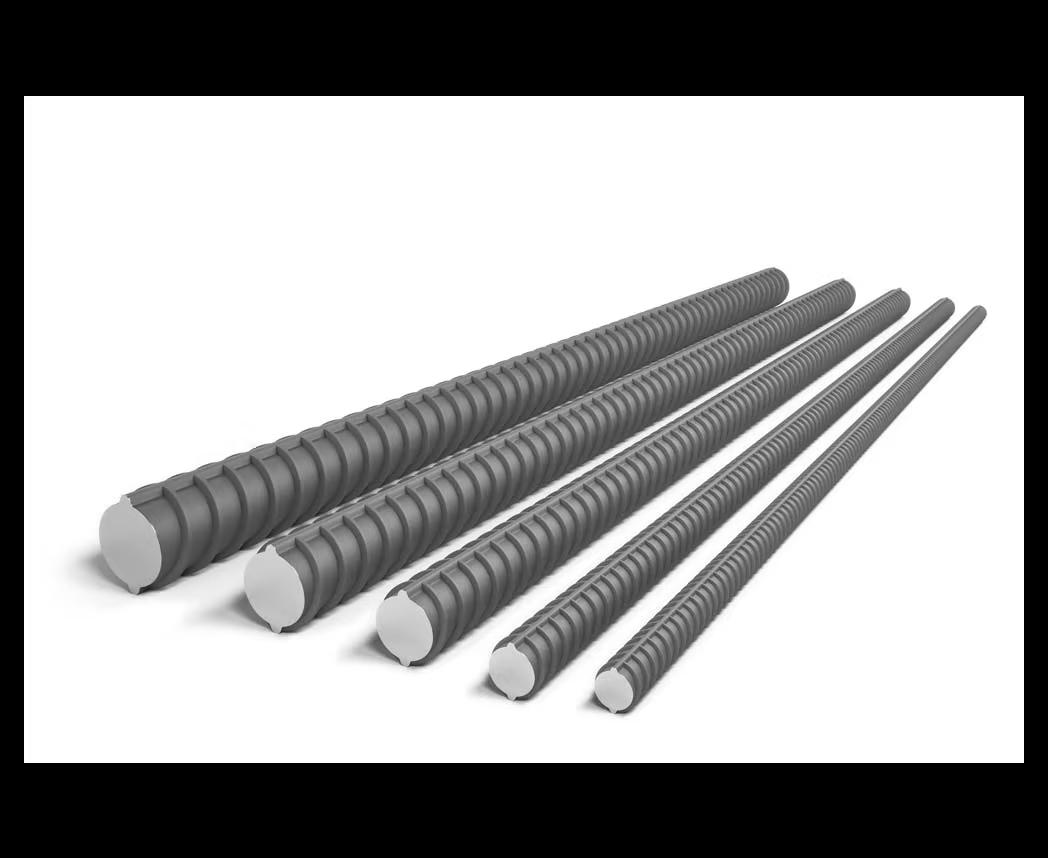
AS/NZS 4671 Reinforcement
This resource includes the following quick reference information:
- Reinforcing bar dimensions, mass and density and positional tolerances.
- Reinforcing mesh dimensions and properties
- Reinforcement bar development and lap lengths in accordance with AS3600
- Minimum dimensions for standard shapes processed to AS3600
- Standard hooks and cogs to clause 13.1.2.7 of AS3600 – Minimum dimensions
Downloadable Bluebeam Tool Sets for standard shapes
Community
Calculated Values
Nominal cross-sectional area of longitudinal wires
Ast.long = 1 mm²/m
Nominal cross-sectional area of cross wires
Ast.cross = 1 mm²/m
Purpose
Dimensions, wire layouts, mass and cross-sectional areas of standard welded reinforcing mesh designated to AS/NZS 4671:2019, for selecting mesh in slabs, walls, footings and precast elements designed to AS 3600:2018 (incorporating Amendments 1 and 2).
Basis
Nominal areas per metre are the area of one main wire divided by its pitch, which is the basis of the AS/NZS 4671 designation and of Table 7.6(A). Per-unit totals are the sum of the wire areas in one standard sheet or roll, including edge wires. Trench mesh is reported as the total area of its longitudinal bars, with the area per metre of strip width alongside.
The nine commonly available meshes of AS/NZS 4671 Table 7.6(A) and the L8TM, L11TM and L12TM trench meshes are marked Listed in the table. Other sheet sizes, masses and availability are typical of Australian supply and should be confirmed with the supplier.
Drawing and working values
The plan drawing shows the selected product to scale. Below the table: the decoded designation (Clause 5.4), the unit mass, the pitch limits (Clause 7.5.6), the sheet-size deviations (Clause 7.5.7) and the minimum mesh laps of AS 3600 Clause 13.2.3.
Not covered
Laps of mesh without cross-bars in the splice, and trench mesh laps (AS 3600 Clause 13.2.2: see the Development and Lap Lengths calculator); development of mesh (Clause 13.1.8); bending; cover; fire design; made-to-size mesh.
Revision
v7 (October 2026): plan drawing enlarged to the full width of the page. v5: the plan drawing replaces the product photographs and the table is shown transposed. v4: AS/NZS 4671 Table 7.6(A) citations, per-metre area for trench mesh, unit mass, designation, tolerances, mesh laps and a plan drawing added. v3: product data corrected against the source, per-metre areas placed on the AS/NZS 4671 nominal basis, trench mesh reported as total wire area, notes and tooltips added.
Not Available